
Bespoke Boardroom Table: How to Plan the Right Table for Your Meeting Space
What if the best bespoke boardroom table isn’t the biggest one your room can hold? A table that fills the space may leave too little room to pull chairs back, move comfortably or lay out laptops and documents. Start with the room and the way people meet, then work out the shape and size that will serve them well.
Seating capacity is only one part of the decision. Adding places can affect comfort, circulation and how people interact. This guide will help you plan around room dimensions, clearances, seating, materials and everyday meeting needs, so you can create a useful brief and weigh up the trade-offs before settling on a design.
We’ll look at how meeting style can inform table shape, what to consider for legroom and technology, and how a finish can complement the room. The Table Guy makes handmade bespoke tables for non-commercial settings, not commercial premises such as boardrooms. The planning advice here can still help you assess a meeting space, while the company’s tables are intended for suitable home settings.
Table of Contents
Bespoke boardroom table planning: start with the room and meeting
Bespoke boardroom table dimensions, seating and practical details
Which bespoke boardroom table shape works best for your room?
Materials and finishes: how to make a boardroom table feel considered
The Table Guy's bespoke tables: understand the right setting
Bespoke boardroom table planning: start with the room and meeting
Begin with the room’s purpose and practical constraints, not a preferred tabletop shape. A bespoke boardroom table is specified for a particular room and the way people will use it. First consider who meets there, what they need to do and how they move through the space. A useful starting point is to consider how tables serve different settings and activities, as outlined in Table (furniture).
Different meetings call for different arrangements. A formal board meeting may need clear sightlines and space for everyone to work with papers or a laptop. A collaborative session may benefit from easy interaction and shared access to materials. For a client presentation, consider where the presenter and screen will be, and whether seated guests can see both comfortably. If the room hosts several types of meeting, identify the most frequent use and note occasional requirements separately.
Capacity is only part of the plan. A table that fits the expected number of people on paper may still make it awkward to pull out chairs, reach an exit or move between the table and other furniture. Plan seating and circulation together rather than filling every available edge with a chair.
What should a boardroom table brief include?
A concise brief turns general preferences into decisions that can guide a design. Record the room’s main meeting types, typical attendance and any occasional larger gatherings. Add fixed features such as doors, windows, screens and existing furniture, then distinguish essentials from preferences. For example, a clear view of the screen may be essential, while a particular outline or finish may be a preference.
Meeting use: note the activities the room needs to support.
People: describe typical attendance and less frequent larger meetings.
Room constraints: mark fixed features, access points and furniture that will stay.
Priorities: separate must-haves from details that can change.
How do room measurements shape the table plan?
Measure the usable floor area, not just the wall-to-wall dimensions. Include door swings, access routes and the space taken up by fixed furniture. Then mark likely chair positions around a proposed tabletop footprint. This helps you spot pinch points before settling on a design, without relying on a one-size-fits-all clearance figure.
Draw a simple scaled plan on paper or digitally. Add the table outline, chairs in their pulled-out positions, doors and the routes people are likely to use when entering, leaving or presenting. If the room has more than one layout, sketch each version. This gives you a practical brief based on how the room works day to day, ready to inform decisions about dimensions and shape.
Bespoke boardroom table dimensions, seating and practical details
With the room’s constraints mapped, turn the brief into a workable specification. A bespoke boardroom table is useful only if its dimensions, seating plan and everyday details work together. Follow these steps in order, revising the plan if a later choice affects the space available.
Measure: Record the usable floor area and note access routes, door swings and fixed furniture.
Define attendance: Write down the usual number of participants, then consider how often larger meetings happen.
Choose a shape: Compare how different outlines fit the room and allow people to see and speak to one another.
Consider materials: Think about the appearance you want and the care the surface will need in daily use.
Review the brief: Check that the proposed footprint, seating and practical requirements fit the room together.
Keep each choice connected to the others. Changing the shape may affect how many chairs fit along each side, while a wider tabletop may leave less room for circulation. Treat the measurements as a plan to test, not a guarantee of a particular seat count.
How many people should a boardroom table seat?
Start with usual attendance rather than sizing the table around an occasional full-house meeting. The final arrangement depends on shape, chair width, the space people need to sit down and whether seats are planned at the ends. Mark each chair on a floor plan, or place chairs in the room to test the layout. If the occasional maximum matters, compare that arrangement separately with the everyday one.
Which practical details belong in the specification?
Describe how people enter and move around the table, share documents and view screens. Note cleaning needs and how the tabletop will relate to meeting equipment. Separate features built into the table from equipment elsewhere in the room. Don’t assume cable systems, power or data connections are included unless they are stated in the specification. A complete brief brings dimensions, seating and intended use into one clear plan.
Before settling the brief, imagine using the room: can participants reach their seats, pass materials around and follow the meeting without the table obstructing access? Keep essential requirements distinct from optional features, and record any compromises the team is willing to make. That gives a designer a precise basis for discussing the plan instead of leaving key decisions to guesswork.
The Table Guy makes handmade tables for non-commercial settings, not boardrooms or other commercial premises. For a home project, you can explore The Table Guy’s table offering.
Which bespoke boardroom table shape works best for your room?
Shape affects more than appearance. It influences how people face one another, where chairs can sit and how the table relates to doors, screens and walkways. The right choice depends on the room’s proportions and the kind of interaction you want to support. Treat each option as a starting point, then test it against the measured floor plan rather than assuming a shape will fit or seat a particular number of people.
These are planning tendencies, not fixed rules. A rectangular table may suit a presentation-led meeting, for instance, but only if the room allows participants to view the screen and move around comfortably. An oval outline can bring a softer visual feel to a similar layout. Compare both on the same plan to see how their ends affect access and sightlines.
Rectangular or oval: which suits a long meeting room?
Both shapes can follow the length of a narrow or elongated room, but they create a different visual impression. Rectangular edges give the plan a crisp, linear outline; an oval introduces curves at the ends. Mark each footprint alongside the chairs and screen, then check views from likely seats. Consider entry routes too, especially if the table sits between a doorway and presentation equipment.
When might a round table suit a meeting space?
A round layout places participants around a shared centre and may suit sessions where face-to-face discussion is central. It still needs room for chairs to be drawn back and for people to move around the perimeter. In a long room, compare its footprint with an elongated option. In a more balanced space, assess whether it supports the meeting’s purpose and equipment arrangement.
Style and function belong in the same decision. A shape can complement the room’s character, but it also needs to work with access, sightlines and the way participants use the space. Sketch the alternatives to scale and compare them before settling on a bespoke boardroom table design.
Materials and finishes: how to make a boardroom table feel considered
Material and finish influence how a table sits within a room, from the warmth of visible wood grain to the way a surface colour relates to flooring and furniture. Choose with the whole interior in mind, not as a last-minute styling decision. For general design inspiration, this custom farmhouse dining table design guide explores how details can shape a table’s overall character.
How should you compare wood options for a meeting table?
Start by comparing the look you want and any sourcing preferences your organisation has. Reclaimed wood can bring visible variation and a sense of history; consider whether that character suits the room’s formality. Solid oak has a distinctive wood-grain appearance, while pine and sustainable bamboo offer different visual directions. The final impression depends on the particular material and finish, so avoid choosing by name alone.
Look at samples or photographs alongside the room’s existing finishes. Consider how the material relates to the flooring, wall colour and furniture, and whether a pronounced grain or a more even look better suits the space. For a broader comparison of material choices, the bamboo and hardwood furniture guide offers further context. A material description alone does not establish a certification or a particular environmental standard.
Keep the intended use in view while making these choices. A visually striking tabletop may give the room a strong focal point, whereas a quieter finish may sit more easily alongside screens, lighting and other prominent features. While timber remains traditional, some modern executive schemes incorporate statement materials, where suppliers like Infinity Stone provide inspiration through premium natural and engineered stone slabs. Neither approach is automatically right. Aim for a considered balance between the room’s character and the atmosphere you want meetings to have.
How can the table design complement the room?
Compare the tabletop colour with the flooring and nearby furniture, then consider how natural and artificial light may affect the overall impression. For refined spaces where ambient lighting shapes the mood, introducing designer italian floor lamps can highlight fine wood grains while adding sculptural appeal. A finish that looks subtle in a sample may read differently across a larger surface. Room photographs taken in typical meeting conditions can help make the brief more specific. If you’re using samples during the design process, view them in the room rather than relying on memory.
Edging and other details are choices to describe in your brief, not assumptions about what a particular table includes. Note whether you prefer a simple outline or a more decorative effect, and explain how that preference relates to the room. Describe the look you’re aiming for without treating an idea as a confirmed product feature.
The Table Guy’s handmade tables use reclaimed wood, solid oak, pine and sustainable bamboo. They are made for non-commercial settings, not boardrooms or other commercial premises. For a home setting, explore handmade tables for non-commercial spaces and consider how their material and finish might complement your interior.
The Table Guy's bespoke tables: understand the right setting
The Table Guy makes handmade bespoke tables for non-commercial settings, not commercial premises such as boardrooms. The planning advice in this article can help you think through a commercial meeting space, but the company’s tables are intended for suitable home settings.
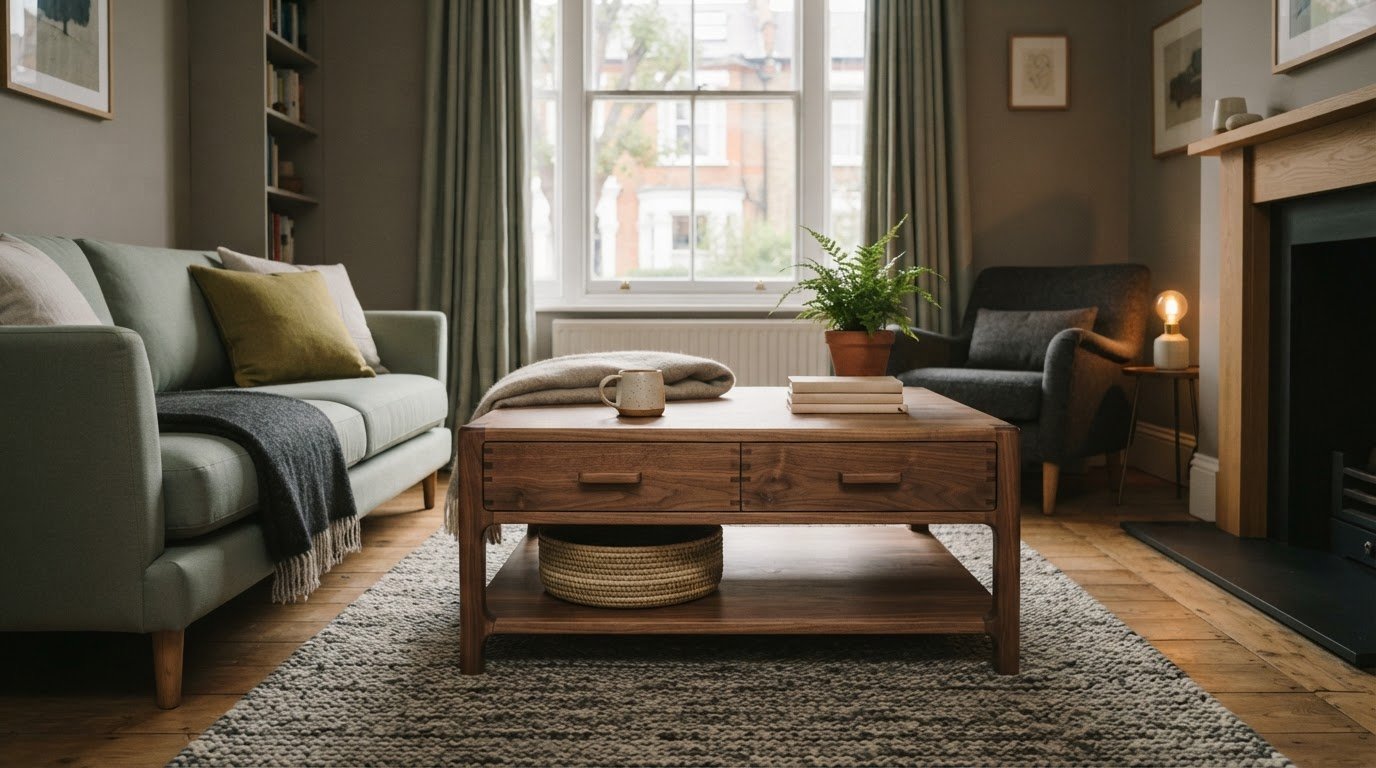
For a non-commercial project, The Table Guy is a family-run UK table maker, established in 2014. Its handmade range includes dining and farmhouse tables, alongside coffee tables. Materials include reclaimed wood, solid oak, pine and sustainable bamboo. Their grain, tone and visual character can help shape your preferences for a table at home.
What does The Table Guy make?
The Table Guy makes handmade tables for non-commercial settings, not boardrooms or other commercial premises. Its table categories include dining tables, farmhouse tables and coffee tables. The material choices include reclaimed wood, solid oak, pine and sustainable bamboo. Each has its own appearance, from the distinctive character of reclaimed timber to the varied grain of hardwood or the different look of bamboo. Choose with the room and your personal style in mind.
Material names alone don’t specify every detail of a finished table. For a home project, note which material appeals to you and what you’re hoping it will bring to the space. A dining table for everyday family meals, for example, has a different setting and purpose from a coffee table in a living room. Keep the brief centred on that non-commercial use.
How can you take a suitable bespoke table idea forward?
Gather the practical details before describing your idea. Note the available space, intended use and material preferences. Include any shape or visual detail you have in mind. Room measurements and photographs can make your brief more specific, while examples of finishes you like can show the style you’re aiming for.
Custom specifications have no extra cost. Share the dimensions and design preferences that matter to your project, without treating them as add-ons. Keep the request focused: explain where the table will sit, how you expect to use it and which material you favour.
For a home or another suitable non-commercial setting, you’re warmly invited to get a free quote for a bespoke table design. Share the essentials of your idea and take the next step at your own pace. The Table Guy’s table offering is not intended for commercial boardrooms.
Turn your table brief into a confident next step
Before moving from planning to a final specification, share your draft with the people who will use the room. A quick review can reveal a practical consideration or preference that’s easy to miss when decisions are made by one person. Keep the brief open to refinement, but make sure any change still works with the room and its intended purpose.
A bespoke boardroom table is a commercial requirement, and The Table Guy makes tables for non-commercial settings only. If you’re also planning a suitable table for your home, bring together its intended use, dimensions and material preferences as a starting point. The Table Guy is a family-run UK maker of handmade tables using materials including reclaimed wood, solid oak, pine and sustainable bamboo. Custom specifications have no extra cost.
When you’re ready to explore a suitable home project, get a free quote for a bespoke table. Share your idea and take the next step towards a table made to suit your space.
Frequently Asked Questions
How do I measure a room for a bespoke boardroom table?
Measure the usable floor area and mark fixed features, entrances and routes on a plan before choosing a tabletop size. For a more dependable bespoke boardroom table specification, use the same units throughout and check measurements again, especially around recesses or awkward corners. Add the proposed chairs to the drawing, including where they’ll be pulled back. This helps reveal whether a layout that looks suitable on paper could obstruct a doorway or walkway.
What shape is best for a bespoke boardroom table?
No single shape is right for every meeting room. A rectangular or oval outline may follow a longer space, while a round layout creates a more central arrangement. Consider where the screen sits, which seats need a clear view and whether participants mostly present or discuss. Mark each option on a room plan, then compare how the table relates to the entrance and equipment before deciding.
How many people can sit around a boardroom table?
There’s no reliable headcount without the table dimensions, shape, chair widths and room layout. Start with a typical meeting, then sketch a separate arrangement for occasional larger gatherings. Include chairs at the ends only if the table outline and access allow them; end seats can change how people move around the room. If the everyday setup works but the larger one feels cramped, decide whether occasional capacity justifies that trade-off.
Can a bespoke boardroom table include cable management?
Cable management should be treated as a specific requirement, not assumed from the word “bespoke”. For a commercial boardroom plan, list the equipment participants use, where it needs to sit and how cables should reach it. Distinguish table-integrated provisions from equipment elsewhere in the room, such as a screen or floor connection. The written specification should state exactly which cable features are included, so the furniture plan and technology plan align.
Which wood is suitable for a bespoke table?
The Table Guy uses reclaimed wood, solid oak, pine and sustainable bamboo for tables in non-commercial settings, not commercial premises. Compare them by looking at grain, colour and how each material would sit alongside your existing furniture. For instance, take room photographs when weighing a warmer or more varied timber appearance against a simpler interior. Choose based on clear visual and sourcing preferences, rather than assuming a material has a particular certification or performance characteristic.
Does The Table Guy make bespoke boardroom tables?
No. The Table Guy makes handmade bespoke tables for non-commercial settings, not commercial premises, so its tables aren’t supplied as boardroom furniture. For a suitable home project, prepare the intended use, preferred dimensions and material ideas to describe what you have in mind. Custom specifications have no extra cost. You can request a free quote for a bespoke table.
Comments