
Choosing a Dining Table Shape and Size for Your Room
Updated: 2 days ago
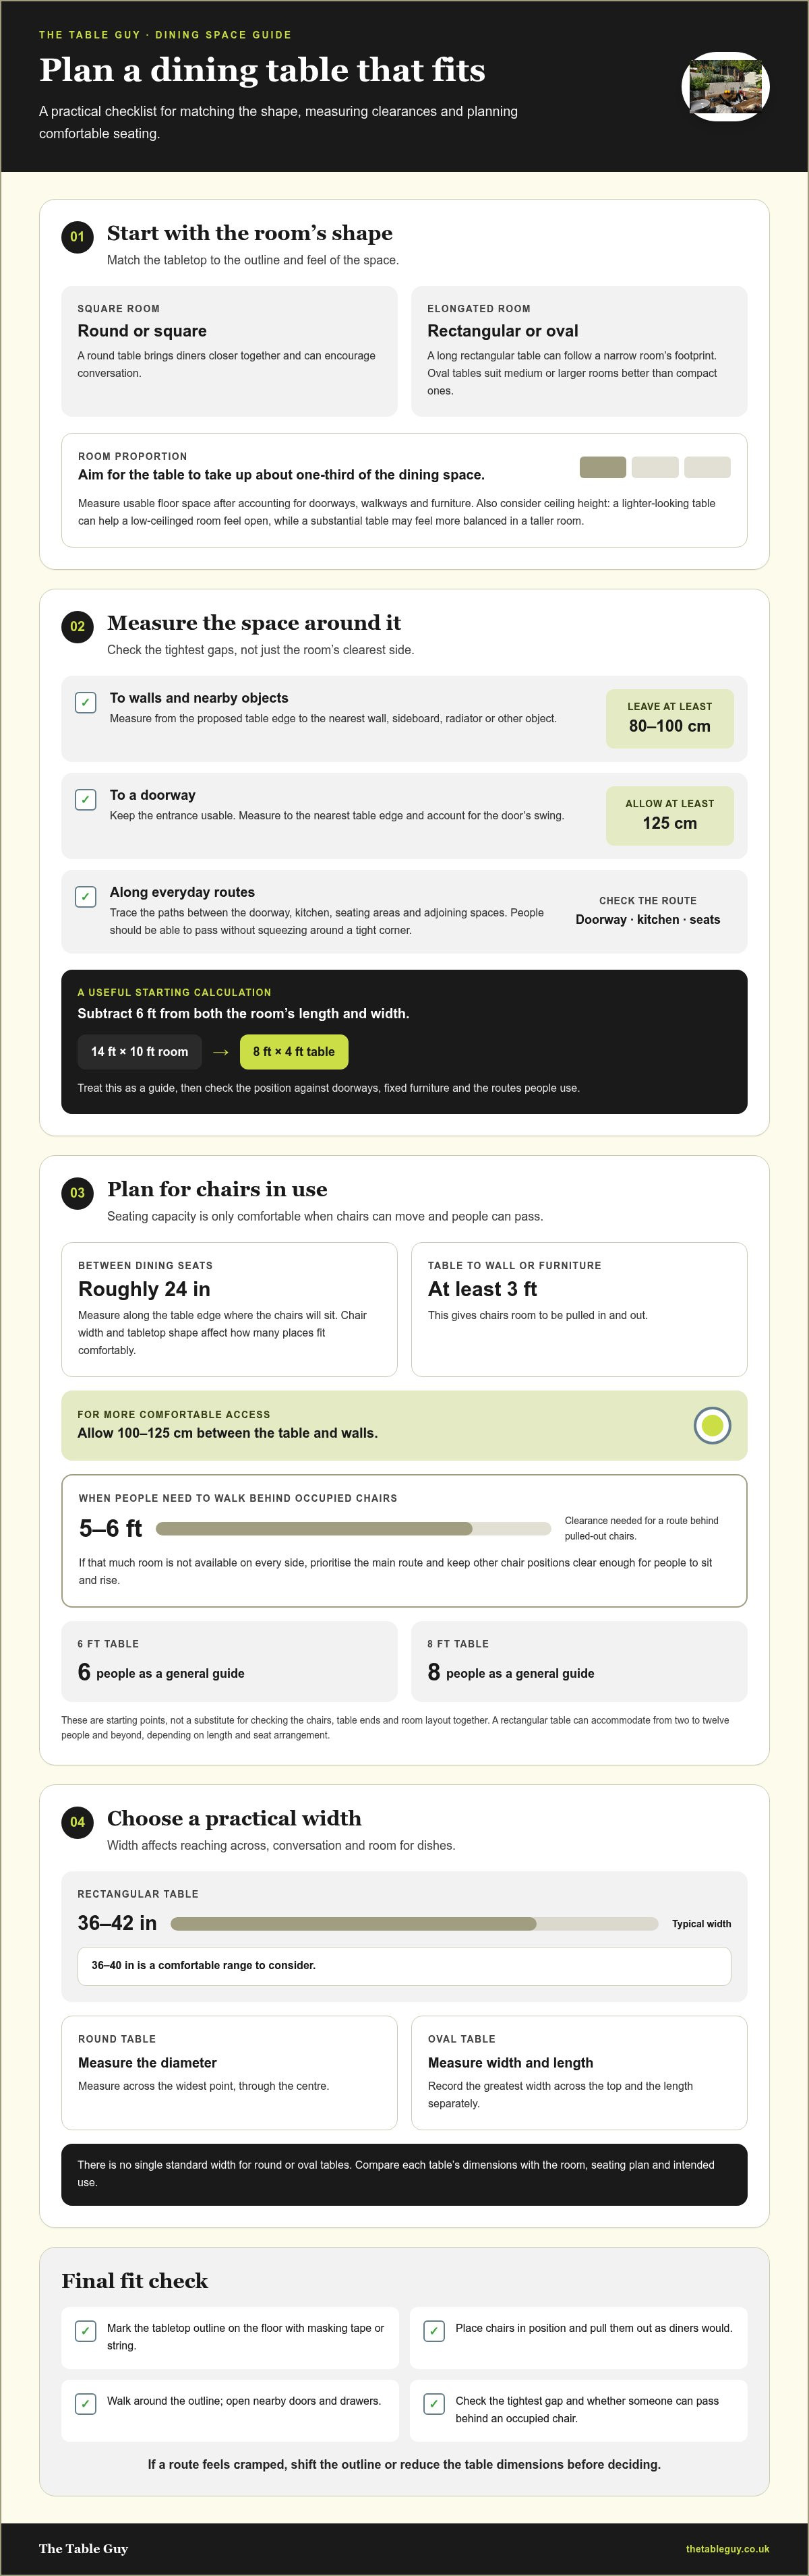
The table that follows your room’s shape is often the one that feels most at home. A square room generally suits a round or square table, while an elongated room usually works better with a rectangular or oval design. When choosing the right size dining table, allow at least 80 to 100 cm of clearance from the nearest object.
It’s natural to focus on how many people a table can seat, but shape and width matter just as much. A table that leaves room to move and reach across is more comfortable for everyday use.
This guide shows you how to match a table shape to your room, measure the space around it, plan seating and choose a practical width. You’ll be better placed to balance the table you want with the space you have.
Table of Contents
1. What shape table is best for my dining room ?
Start with the room’s outline. A square room generally suits a round or square table, while an elongated room usually works better with a rectangular or oval design. Round tables can bring diners closer together and encourage conversation, with everyone seated at a similar distance from one another. Oval tables are better suited to medium or larger rooms than compact ones.
Ceiling height also affects how spacious a dining area feels. In a room with a low ceiling, a visually bulky table can make the space feel enclosed, while a lighter-looking design can help it feel open. Custom fabricators such as Chris's Custom Creations demonstrate how slender metal frames can keep a dining area feeling airy without sacrificing durability. In a taller room, a substantial table may feel more balanced. Consider the table alongside the ceiling, lighting and surrounding furniture rather than judging its shape on its own.
Use the room itself as a guide to proportion: aim for the table to take up about one-third of the dining space. Measure the usable area after accounting for doorways, walkways and other furniture. In a narrow room, a long rectangular table can follow the available footprint; in a square room, a round top can soften the layout. These examples can help narrow your options before you settle on exact dimensions.
There isn’t one table height that suits every chair. Compare the tabletop with the seats you plan to use so diners can sit comfortably, without the table feeling too high or low. Test the combination together if possible: the fit between chair and table matters more than shape alone.
In a small dining room, start with a shape that fits the available footprint, then preserve clear routes around it. In an open-plan space, consider how the table sits within the dining zone and whether people can move easily between areas. If you host gatherings of different sizes, removable, drop or draw leaves can adjust the table’s length for the occasion. Choose a layout that works for everyday meals and the atmosphere you want, from close conversation around a round table to a more formal setting along a rectangular one.
2. Measuring clearance around a dining table
Measure the dining area before settling on a table size. Start at the table’s proposed edge and measure to the nearest object, such as a wall, sideboard or radiator. Leave at least 80 to 100 cm of clearance. This gives you a practical boundary for placing the table, while accounting for fixed features that reduce usable floor space.
Doorways need particular attention because the route must remain usable when the table is in place. Allow at least 125 cm between the dining table and a doorway, so people can enter and leave comfortably. Measure from the doorway’s relevant edge to the nearest table edge, and consider the door’s swing. A door that opens into the room may need additional space to move freely.
Use room measurements to estimate a starting table size. Subtract 6 ft from both the room’s length and width. For a 14 ft by 10 ft dining room, this calculation gives an 8 ft by 4 ft table. Treat the result as a guide, then compare the proposed table’s position with doorways, fixed furniture and the routes people use through the room.
Walkways matter as much as the space beside a wall. Sketch the room, mark the table footprint, then trace the usual routes between the doorway, kitchen and seating areas. Check that people can pass without squeezing around a tight corner or getting blocked by a chair. In an open-plan room, include routes between the dining area and adjoining spaces.
For a practical fit check, mark the proposed tabletop outline on the floor with masking tape or string. Walk around it, then open nearby doors and drawers. Measure the narrowest gap to the nearest object, not just the room’s clearest side. If a route feels cramped, shift the outline or reduce the table dimensions before deciding.
3. Seating capacity and chair clearance
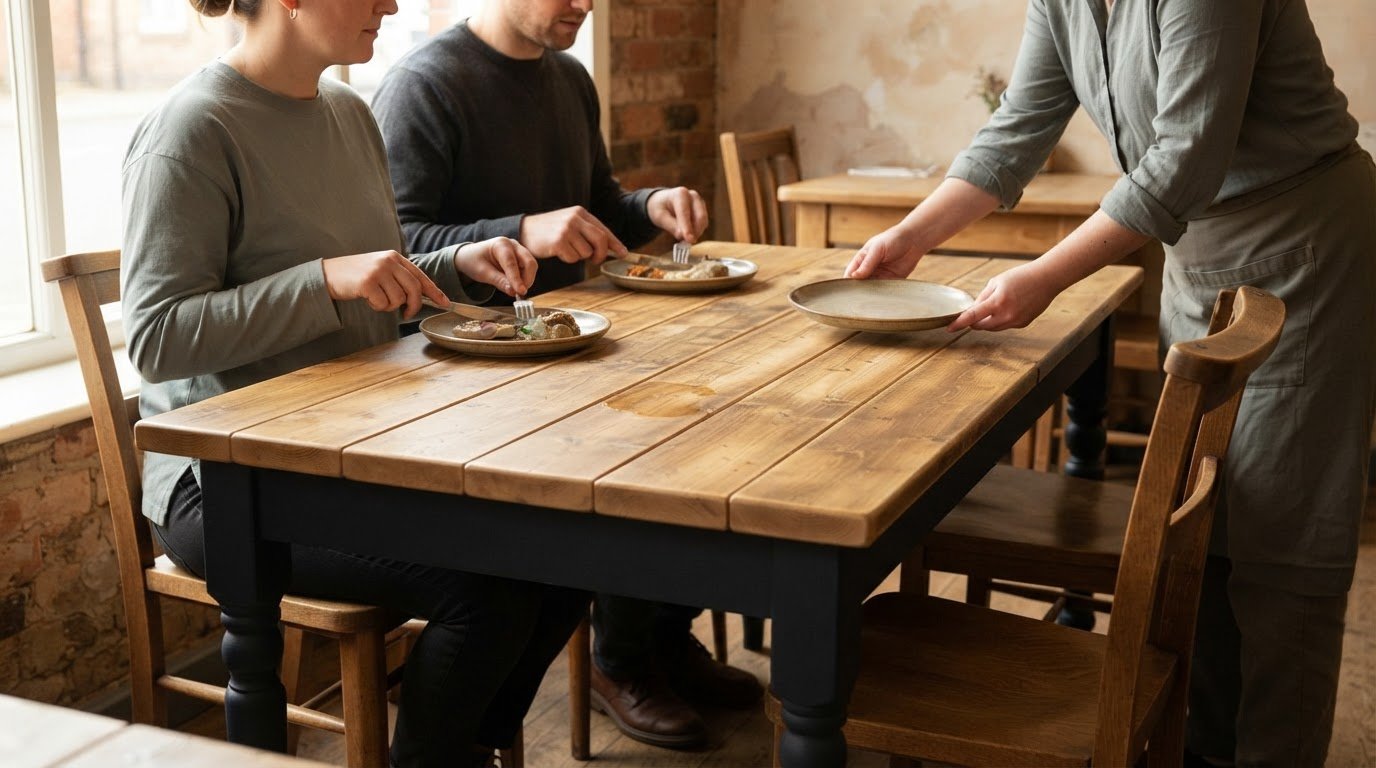
A rectangular table can accommodate from two to twelve people and beyond, depending on its length and how seats are arranged. As a general guide, a 6 ft-long table suits six people, while an 8 ft-long table suits eight. These are starting points, not a substitute for checking the chairs, table ends and room layout together.
For a comfortable UK dining table size guide, allow roughly 24 in between dining seats. This gives each person room to sit without crowding the diner beside them. Measure along the table edge where chairs will sit, then plan the number of places on each side and at each end. A chair’s width and the shape of the tabletop affect how many seats fit comfortably.
Chair movement needs its own space. Keep at least 3 feet between the table and a wall or other furniture so chairs can be pulled in and out. For more comfortable access, allow 100 to 125 cm between the table and walls. These measurements describe the space around the table, not extra tabletop length.
Think about what happens when every chair is occupied. Allowing people to walk behind pulled-out dining chairs requires 5 to 6 feet of clearance. If that much room isn’t available on every side, prioritise the main route through the dining area and keep other chair positions clear enough for people to sit and rise.
Test the plan before deciding. Mark the table footprint on the floor, place chairs at their intended positions, then pull them out as diners would. Check the tightest gap behind each occupied chair and whether someone can pass. If an 8 ft table seats your usual group but blocks a walkway, a 6 ft option may make everyday meals more comfortable. For occasional larger gatherings, compare the extra seating with the space needed around the table.
4. Dining table width
Width shapes how diners share a meal: it affects reaching across, conversation and the space available for dishes. A typical rectangular dining table is 36in to 42in wide, while 36 to 40 in is a comfortable range to consider. Use these measurements as a starting point, then think about how you’ll use the tabletop.
For a round table, measure across its widest point through the centre to find the diameter. For an oval table, measure its greatest width across the top and record its length separately. There isn’t one standard width for either shape, so compare the dimensions of each table with your room, seating plan and intended use.
Width can become a drawback when diners struggle to pass food or speak comfortably across the table. A table over 45 to 50in wide is considered too wide for comfortable conversation and reaching across. Much over 4ft can also make it difficult to reach the centre and talk easily with someone opposite. Don’t choose extra width simply because the room can hold it.
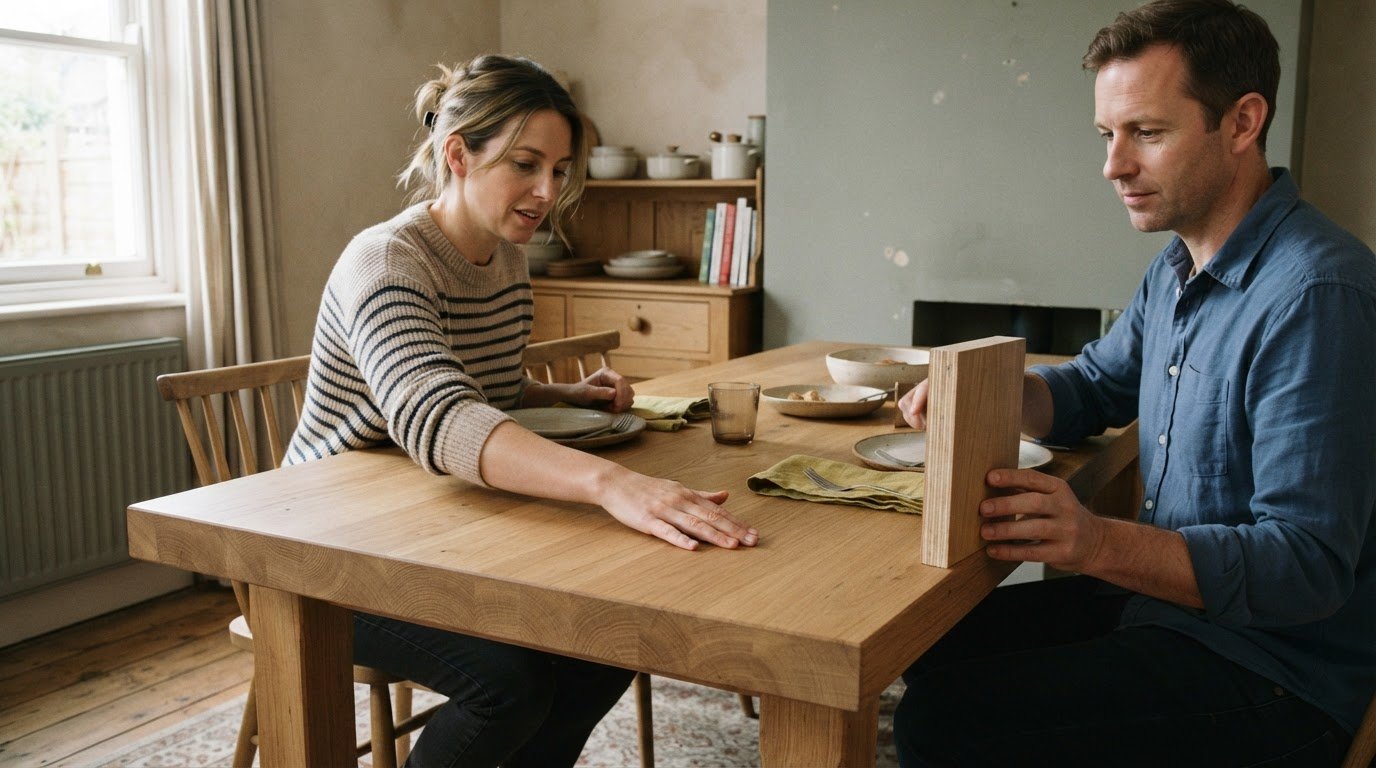
Before deciding, mark the proposed table width on the floor and position place settings on both sides. Use the outline to picture serving a shared dish at the centre and passing it between diners. If the layout feels stretched, compare a narrower top. If you often serve several dishes, consider how much usable surface you need while keeping the centre within easy reach.
Keep the table’s full width in view when checking the room. A top that looks modest in a showroom can dominate a narrower dining area once chairs are in place. Recheck the width against your walkways and seating arrangement, then explore dining table options that suit your measurements.
The Table Guy: Prosecco Dining Tables
The Table Guy makes bespoke Prosecco Dining Tables for dining spaces where dimensions and character both matter. Once you’ve measured the room, planned chair positions and settled on a suitable width, a made-to-order table can bring those decisions together.
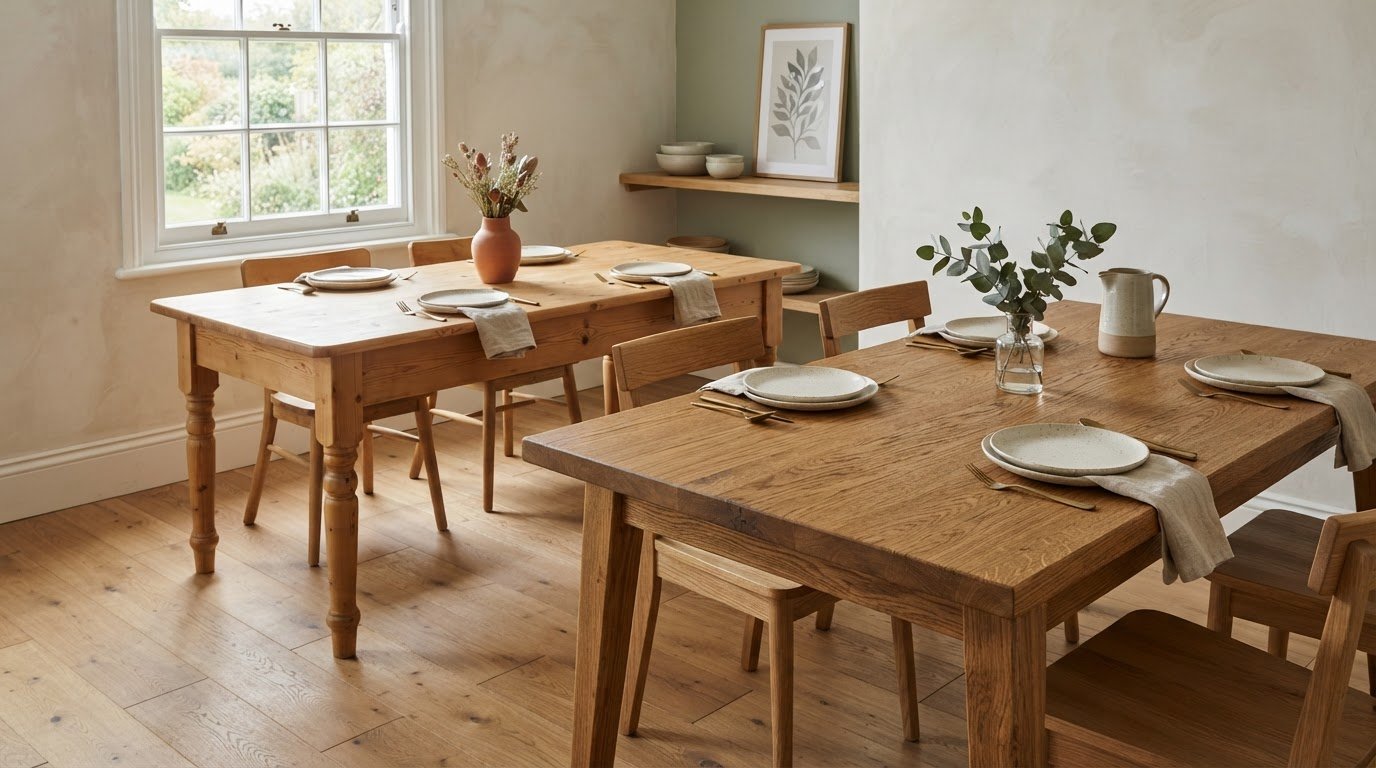
Think about the look and material that feel right for your home. Alongside Prosecco Dining Tables, The Table Guy offers Farmhouse Tables, Bamboo & Hardwood Tables, and Scaffold Board & Pine Tables. Your room measurements and preferred seating arrangement can help you choose a style that suits your space.
If a standard table shape or size doesn’t fit the plan you’ve worked out, explore a bespoke option built to order. Visit thetableguy.co.uk to see The Table Guy’s dining table options.
Choose a table that feels at home in your room
The final step in choosing the right size dining table is picturing how it will serve you over time. Think beyond its first placement: consider everyday meals, special occasions and how its character will sit alongside the rest of your home. A well-chosen table can become a natural gathering place, shaped around the way you live.
The Table Guy offers Prosecco Dining Tables, Farmhouse Tables and Bamboo & Hardwood Tables, with made-to-order options that bring personal choices into the design. If you’re ready to move from measurements to a table that suits your space and taste, contact The Table Guy to discuss your dining table.
Bring your room measurements and preferred seating arrangement into the conversation. You’ll be closer to creating a dining space that feels considered, welcoming and truly yours.
Frequently Asked Questions
What shape table is best for my dining room?
Choose a shape that follows the room’s outline and suits the way you’ll use it. A square room can work well with a round table for an informal feel, or a square one for a more aligned layout. In a long room, a rectangular table can follow the proportions. Before deciding, mark the table footprint and check how it fits beside windows, doors and existing furniture.
How much space do I need around my table?
Allow at least 80 to 100 cm between the table and the nearest object. If diners need to walk behind pulled-out chairs, allow 5 to 6 feet for that route. These clearances serve different purposes: one helps people move around the table, while the other accounts for occupied chairs. Test the layout with chairs in place, especially beside a wall or sideboard.
What size table do I need?
Choosing the right size dining table starts with your usual group, while allowing for movement around the furniture. As a starting point, check whether the tabletop would take up about one-third of the dining space. Consider occasional guests, serving dishes and whether an extending design would suit your routine. Choosing the right size dining table means balancing those needs with how the room works day to day.
How do I measure a dining room for a dining table?
Measure the room’s usable length and width, leaving out areas blocked by fixed features. On a simple sketch, mark doorways, furniture and the main route through the room. Next, draw a table footprint to scale or mark it on the floor, then position chairs around it. Check that doors and drawers can open, and walk the route between the dining area and adjoining rooms.
How much space should be left around a dining table in the UK?
As a practical guide, leave 80 to 100 cm from the table to the nearest object. Allow at least 125 cm between the table and a doorway for easier entry and exit. Measure from the table edge, and include the space needed for doors to swing open. If a route passes behind occupied chairs, assess that separately from the clearance beside a wall.
What dining table size suits different numbers of people?
For a rectangular table, a general guide is 6 ft long for six people and 8 ft for eight. Plan roughly 24 in between dining seats, then check whether your chosen chairs fit comfortably along the edges. A table’s shape and the placement of seats at its ends can change the arrangement, so map each chair position before choosing the final dimensions.
Comments