
Non-standard size dining table dimensions for your room
A table that fits the room on paper can still make mealtimes feel cramped. For a non-standard size dining table, allow 75 cm between the table edge and each wall or nearby piece of furniture; subtract 150 cm from both the room’s length and width to find a practical maximum tabletop size. Doorways and fixed features can also shape the best layout.
It’s easy to focus on how many people a table seats, but comfortable circulation matters just as much. The right dimensions leave room to pull out chairs, move around the table and enjoy the space without it feeling crowded.
Here, you’ll learn how to measure your room, estimate seating capacity and plan bespoke dimensions for an awkward or compact layout. We’ll cover clearance, table shapes and practical sizing to help you choose a non-standard size dining table that suits your room and the way you gather around it.
Table of Contents
1. Calculating maximum tabletop size from room dimensions
Start by measuring the dining area’s usable length and width, not just its wall-to-wall footprint. Include fixed furniture, radiators, door swings and the route people use to enter. Chairs need room to move back, so plan clearance before settling on tabletop dimensions. Allow 75 cm between each table edge and the nearest wall or piece of furniture. For a more comfortable route behind seated diners, allow 90-100 cm.
In a UK room, subtract 150 cm from both its length and width to estimate maximum tabletop dimensions with 75 cm clear on each side. A 3 m x 3 m dining area therefore allows a tabletop up to 150 x 150 cm under this calculation. Treat that as a maximum, not a target. A smaller top may leave better circulation around chairs and nearby furniture.
What custom dining table dimensions are available in the UK? Bespoke measurements can be planned around the room rather than chosen from one fixed size, adjusting length and width to suit the space and seating needs. Selected solid-pine dining table designs can be made to non-standard dimensions for narrow, awkward or unusually sized spaces. Begin with the maximum footprint, then account for any doorway or walkway that needs extra room.
Next, estimate the table edge each diner needs. Allow 60 cm per person as a practical starting point. A 180 x 90 cm rectangular table seats six comfortably and can seat eight at a squeeze. If people will sit at both ends, allow at least 60 cm of extra length for those two place settings.
Finally, mark the proposed tabletop dimensions on the floor with tape. Place chairs within the outline and pull them back as if diners were sitting down. This simple test shows whether there is enough clearance around real furniture and whether a bespoke length or width would make the dining area easier to use.
2. Dining Table Size Guide : What size table do I need ?
Choose a shape to suit the room’s proportions and how people move through it. A round table can suit a square dining area and encourage conversation, while a rectangular top can follow a longer room. An oval shape softens the outline while preserving a shared centre.
For a round table, a 100 cm diameter can seat four, while 120 cm can seat four to six. These are useful starting points, not the only possible dimensions. A made-to-measure table can adapt its diameter, length or width to an unusual layout. Select materials for the room’s character and everyday use; natural wood, for example, brings a warm, tactile finish.
What materials and shapes work best for a made-to-measure dining table? Choose a shape that preserves the room’s walking routes, then select a material and finish that suit your home. A round, oval or rectangular design can all work when its proportions match the dining area.
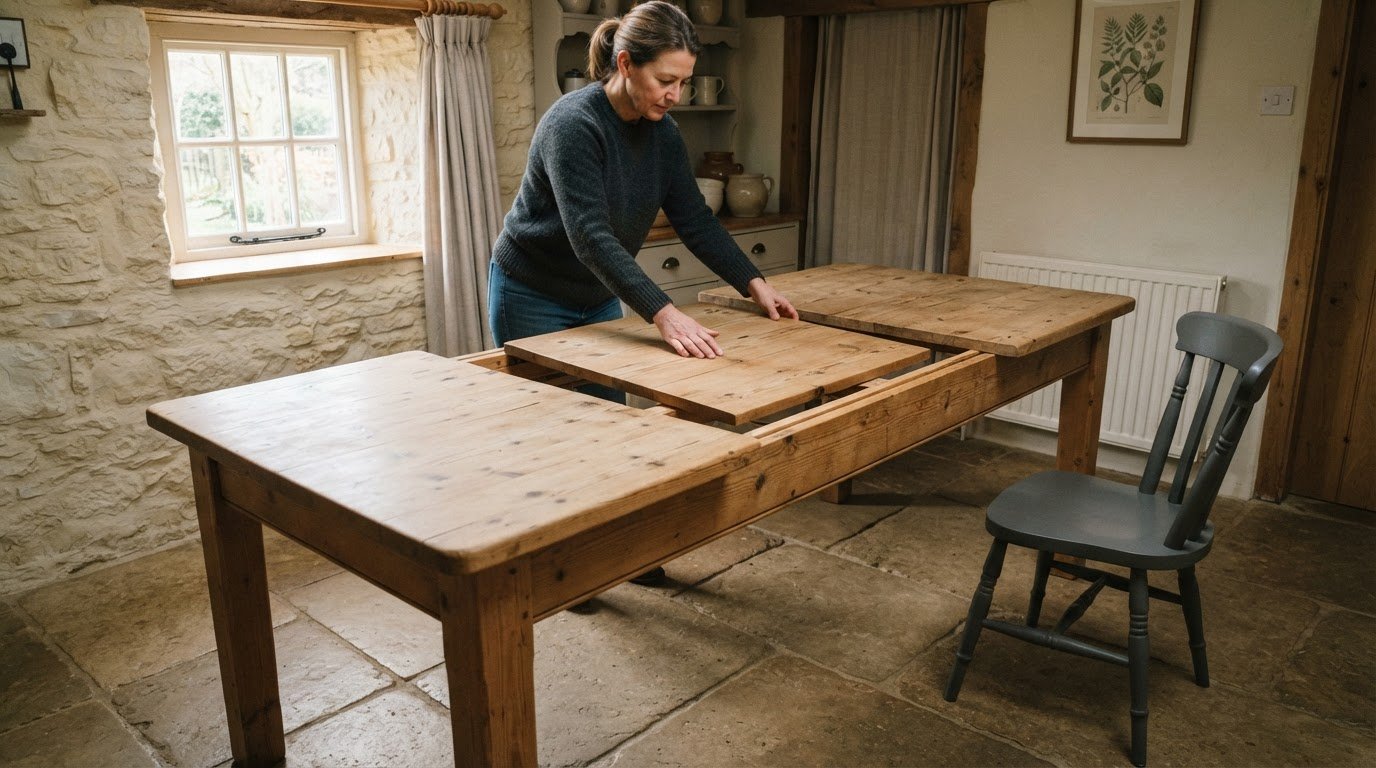
For occasional gatherings, an extendable table can stay compact for everyday meals and provide extra seating when opened. Plan the extended length around the space available, including the chairs and route behind seated diners. If people need to walk behind chairs, allow 90-100 cm of clearance.
Chairs, carvers and benches change how the table works in practice. A standard setting uses 60 cm of table edge per diner; a cosier arrangement can use 50 cm, while a formal setting benefits from 70 cm. Carvers need more elbow room than simple chairs. A bench can tuck beneath one side when it’s not in use, keeping the floor clearer.
Can a non-standard dining table fit through your doors and stairs? It depends on the table’s dimensions and the whole delivery route. Measure the narrowest doorway, landing and stair turn, then compare those spaces with the tabletop and base. A made-to-measure design should account for access as well as its final position in the room.
3. Rectangular table sizes and seating capacity
A rectangular table suits a long dining area and offers clear places along each side. Its seating capacity depends on the tabletop’s length, width, leg position and the chairs used. A 190 cm table is listed for six to eight people; at 220 cm, it can seat eight to ten. A 250 cm table suits ten, while 300 cm can accommodate ten to twelve.
Those figures are guides, not a promise of equal comfort in every room. Check how many diners will sit along each side and whether anyone needs a place at either end. Wider chairs or armrests take more space, so a table that seats ten with simple chairs may feel tighter with carvers. An 80 cm width is a practical minimum for place settings on both sides.
Round tables can suit square spaces, with seating arranged around a shared centre. A diameter of 90-100 cm seats four, while 120-130 cm seats six. For larger gatherings, a 150 cm round table seats eight; a 170 cm diameter can accommodate eight to ten. Allow for the curved edge when positioning chairs, as diners may not sit directly opposite one another.
Oval tables combine a long seating edge with rounded ends. A 110 x 190 cm oval is listed for six to eight people, and a 120 x 220 cm design seats eight. For a larger gathering, a 140 x 300 cm oval can seat ten to twelve. Its rounded ends can ease movement around the table in tighter spaces, though its full length still needs to fit the room.
To compare table sizes fairly, sketch each shape to scale and mark every chair. Count the seats that remain usable without crowding the ends or blocking nearby furniture. Choose an option that fits your usual gatherings comfortably, rather than sizing solely for an occasional full house.
4. Bespoke dining table sizing
A bespoke table starts with your room’s awkward details, not a standard catalogue size. Note alcoves, sloping walls, doorways and fixed furniture, then identify which edges need to stay clear. A square top can suit a balanced room; a narrow rectangular table can fit a restricted floor area. Make the shape and dimensions work together.
Next, define how you’ll use the table. Everyday meals may call for a compact footprint, while regular entertaining needs space for serving dishes and diners at the ends. Plan the seating arrangement first, then set the tabletop length and width around it. Consider the base, too: a pedestal can offer more flexibility for chair positions, while corner legs affect where diners can sit.
How much does a bespoke dining table cost in the UK? The cost depends on the material, dimensions and construction details you choose. A larger top or a more involved design affects the materials and work required. The Table Guy provides a free quote for bespoke furniture.
Which UK companies make custom-size dining tables? UK furniture makers offering made-to-order dining tables can create dimensions for particular rooms. Selected solid-pine table designs can be made to non-standard dimensions for narrow, awkward or unusually sized spaces.
How long does it take to order a bespoke dining table in the UK? Timing depends on the design, materials and work involved. Agree the dimensions and details as part of your order, since specification changes can affect the making process. Tables are delivered subject to the production and delivery schedule.
Before settling the specification, map the table outline on the floor and place chairs around it. Check clearance at each edge, then consider how the shape affects movement through the room. Careful planning helps ensure your bespoke table suits its intended dining area and the way people use it.
For a made-to-order table shaped around your room, explore bespoke dining table options.
The Table Guy: Prosecco Dining Tables
The Table Guy makes bespoke Prosecco Dining Tables, Farmhouse Tables, Bamboo & Hardwood Tables, and Scaffold Board & Pine Tables. Each is made to order, so you can discuss dimensions that suit your dining area and preferred seating arrangement.
Bring your room measurements and the number of people you hope to seat when discussing your design. The table’s shape, material and intended position can all guide a practical choice. For a narrow or unusually shaped room, talk through how a tailored tabletop could make better use of the available space while preserving comfortable clearance.
Contact The Table Guy for a free quote and discuss the dimensions, materials and design that will suit your room.
Shape a table around the way you live
A dining table is part of the daily rhythm of a home, from quick breakfasts to long conversations with family and friends. Use your measurements as a starting point for a purposeful design, rather than forcing your room to accommodate a standard shape. A non-standard size dining table can make an unusual layout feel considered and welcoming.
Think about the details you want to live with: the character of the timber, the outline of the tabletop and how the table will serve your household over time. The Table Guy makes Prosecco Dining Tables, Farmhouse Tables and Bamboo & Hardwood Tables, offering different styles and materials to consider for your space.
Bring your preferred dimensions and ideas together, then take the next step at your own pace. Contact The Table Guy to discuss a dining table that feels at home in your room and ready for the moments gathered around it.
Frequently Asked Questions
Dining Table Size Guide: What size table do I need?
Choose a tabletop that suits your room, the number of diners and the chairs you plan to use. In a typical UK setup, table height is 73-76 cm, paired with dining chairs with 45-47 cm seat heights. Check the relationship between the chair seat and tabletop, too; mismatched heights can make meals uncomfortable even when the table’s length and width fit the room.
How do I measure my dining space before buying?
Measure the usable floor area in both directions, then note fixed obstacles such as doorways, radiators and cabinets. Record the width of your chairs and where they’ll sit, including any end seats. A paper plan can help: draw the room and furniture to scale, then sketch possible table shapes. This makes it easier to spot awkward corners or blocked routes before choosing dimensions.
How much space to I need around my table?
Allow 75 cm between the table edge and each wall or nearby piece of furniture. If people need to pass behind seated diners, plan for 90-100 cm so the route remains usable. Keep a table 15-20 cm from a radiator to leave breathing room. Doorways, chair positions and the usual path through the room can affect how much clearance feels practical.
Need a non-standard size?
Yes. A made-to-measure design can suit a room where a standard table would obstruct a doorway, crowd a corner or leave awkward unused space. The Table Guy makes bespoke dining tables with dimensions tailored to the room and intended seating. Consider the tabletop shape and base together, as both affect where chairs can sit and how people move around the finished table.
What counts as a non-standard size dining table?
A non-standard size dining table has dimensions tailored beyond common ready-made options to suit a particular room or seating plan. That could mean a narrower rectangular top for a restricted dining area or a custom length for an alcove. The term describes a made-to-measure size, not a specific shape, material or number of seats.
How do I choose dining table dimensions for my room?
Start with how you’ll use the table, then plan its length and width around the diners, chairs and room layout. Think about chair arms, leg placement and whether anyone needs to sit at the ends. A table may fit by its measurements yet still feel cramped if its base limits seating. Map the footprint and chair positions together before settling on the final dimensions.
Comments