
Small kitchen dining tables that make room for welcoming meals
A dining table doesn’t need to take over a small kitchen to make room for good meals. The best small kitchen dining table ideas begin with a shape and position that leave the main working route clear; where the layout allows, aim for at least 90 cm between the table edge and the walls. A slim table against a wall or a dining spot joined to an island can make practical use of the space.
It’s understandable to worry that adding seats will make a compact kitchen feel crowded. With thoughtful placement, a small kitchen dining table can support everyday meals while leaving room to cook, move around and welcome occasional guests.
Here, you’ll learn how to choose between round, square and rectangular tables, make use of a corner or island, and style the dining area so it feels warm rather than cluttered. We’ll also cover ways to seat extra guests, including extending tables and seating that tucks away after meals.
Table of Contents
How can I style a small dining table to maximise space and create a welcoming atmosphere?
Plan the tabletop, walls and lighting as one composition. Keep useful surfaces clear and make the dining corner feel intentional. These small kitchen dining table ideas can help you balance a welcoming atmosphere with the practical needs of everyday meals.
Small Dining Room Design Principles
Decide what should draw the eye: the table, a wall or a pendant light. Keep other large surfaces simple, then repeat one material or colour in a chair, frame or accessory. For example, pair a pale wall with a timber tabletop and a dark metal detail. Avoid filling every surface, as cookbooks, serving pieces and decorations compete for space and attention. A restrained arrangement helps the table sit naturally within the kitchen.
Light Colours and Mirrors
Cream or light grey walls and cabinetry can help a small dining area feel brighter and more open. Place a mirror opposite a window or another light source to reflect daylight farther into the room. Keep the reflection calm rather than pointing it towards busy shelving or clutter. This can be especially helpful when the dining spot is away from the main window.
Colour can still have a place. Choose a statement-hue table, contrasting chairs or bright accessories, then let that single choice lead the palette. For instance, colourful napkins or a small bowl can bring warmth to a neutral setting without covering the tabletop. A vase of flowers or a candle makes a compact centrepiece; keep it low and easy to move when serving food. Among small kitchen dining table ideas, this restrained use of colour adds personality without clutter.
Give pendant lighting a clear purpose by positioning it above the dining area, away from the kitchen’s main work zone. A shade scaled to the table can define the eating spot while keeping nearby surfaces visually simple. If the pendant has a statement colour or finish, echo it once in a frame or table accessory. This creates a considered look without adding clutter.
How Do You Fit a Table in a Small Kitchen?
Start by mapping the kitchen’s working routes, then choose a table shape that fits without obstructing them. Leave at least 90 cm between the table edge and walls for comfortable movement.
Compact Table Shapes
Match the table’s shape to the room. A slim rectangular table can sit against a wall in a galley kitchen, leaving the central route open. A square table can fit into a corner and double as extra counter space. Round tables have no sharp corners, making it easier to move around them in tight spaces. An oval table offers more surface than a round one while retaining a space-efficient profile.
Consider how the table will work between meals, too. A square surface may provide space for food preparation, while a narrow rectangle can follow the length of the kitchen. If a corner is underused, a small round or square table with a bench can turn it into a dining spot. Measure the full footprint, including the space needed to pull out chairs.
Seating Capacity
A round table around 100 cm in diameter suits four people in a small dining space. Round edges can also make it easier to circulate, although the room’s access routes still matter. A round shape may accommodate one additional diner compared with a similar compact arrangement, depending on the available space and seating.
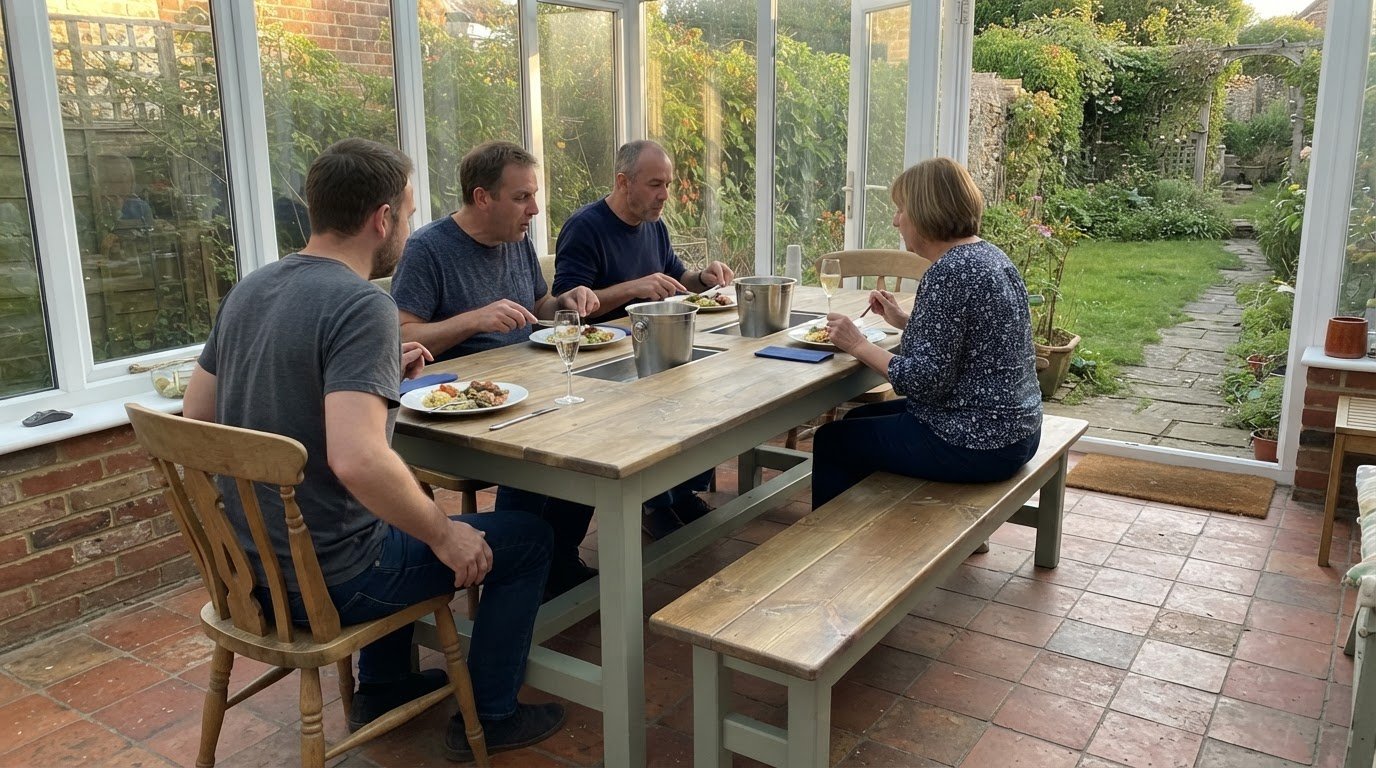
Choose seating that moves out of the way after meals. Armless chairs slide beneath the tabletop, while a dining bench can tuck against a wall or under the table. A built-in bench paired with a small table makes use of an awkward corner and can keep the arrangement neat.
Before choosing a table, mark its outline and chair positions on the floor with masking tape. Pull out each chair and walk between the kitchen work area, table and doorway. If the route feels blocked, try a narrower table, fewer chairs or a bench along the wall. This simple test helps balance everyday seating with comfortable movement.
Extendable tables for occasional guests
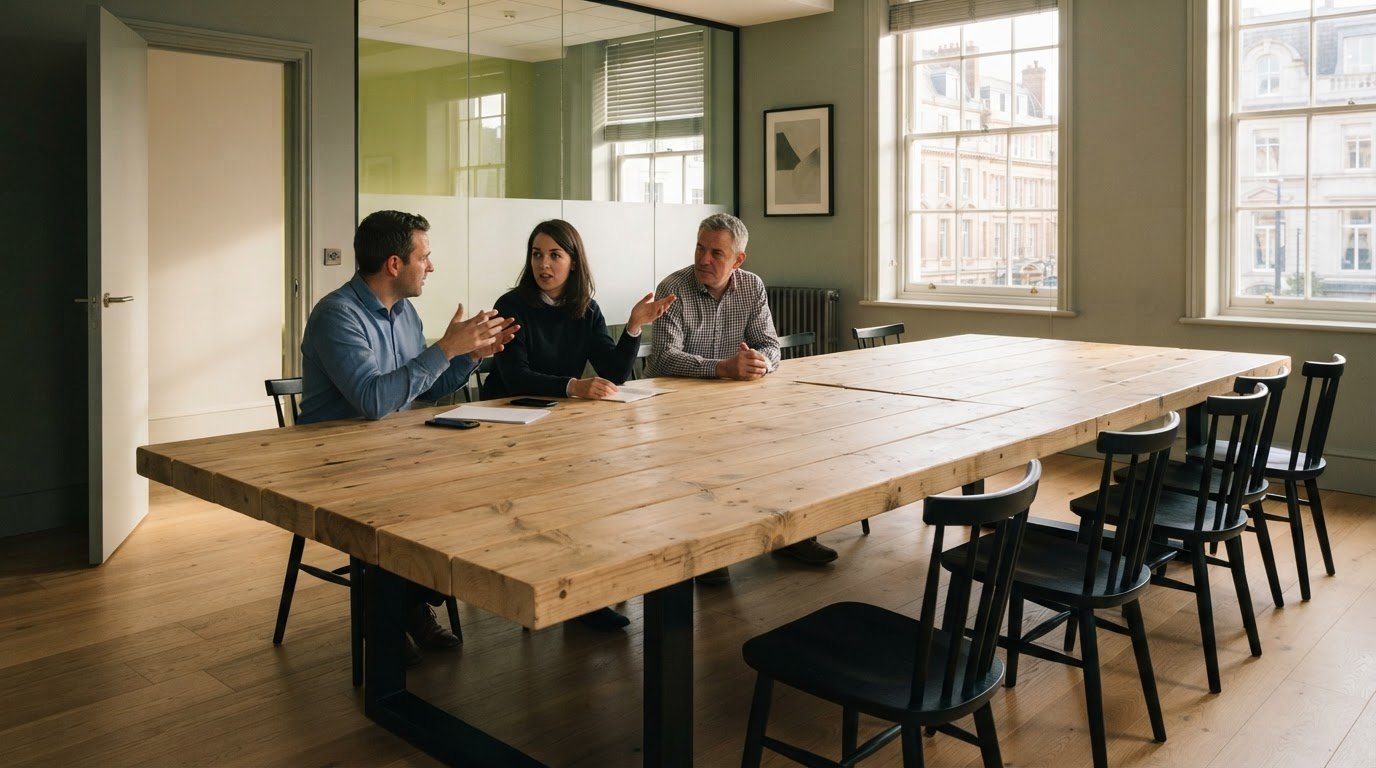
An extending table keeps a small dining area compact for everyday meals and provides more surface when guests arrive. Before choosing one, consider how often you host, where you’ll store a separate leaf and how much floor space the table needs when open. Its expanded footprint matters as much as its closed size.
Keep the table in its smaller position for everyday meals and tasks such as reading or working. When guests arrive, extend it and move nearby chairs into place. An open-plan kitchen-dining area could seat four people day to day and eight when entertaining, showing how a flexible layout can adapt to different gatherings.
Folding tables offer another option. A foldable dining table can sit against a wall and serve as a console or desk between meals, then open when you need more dining space. This works best when the folded table doesn’t obstruct a doorway or kitchen route. Plan where it will stand when open, so chairs can be pulled out without blocking access.
Look closely at how the table extends. A separate leaf needs a convenient storage spot, while a fold-out design keeps the extra surface attached. Choose a mechanism that suits your routine and the space available for storing or opening it. When extended, the table should not block cupboards, appliances or the main route through the kitchen.
A kitchen extension can create a larger, open-plan area, but the dining arrangement still needs to suit how the room works. Place the table where guests can sit without interrupting food preparation or movement between the kitchen and adjoining space. If the room also has an island, plan the table’s open position around it, leaving a clear route between the two surfaces. Mark the closed and extended outlines on a simple floor plan to spot pinch points before settling on a layout.
Tables attached to kitchen islands
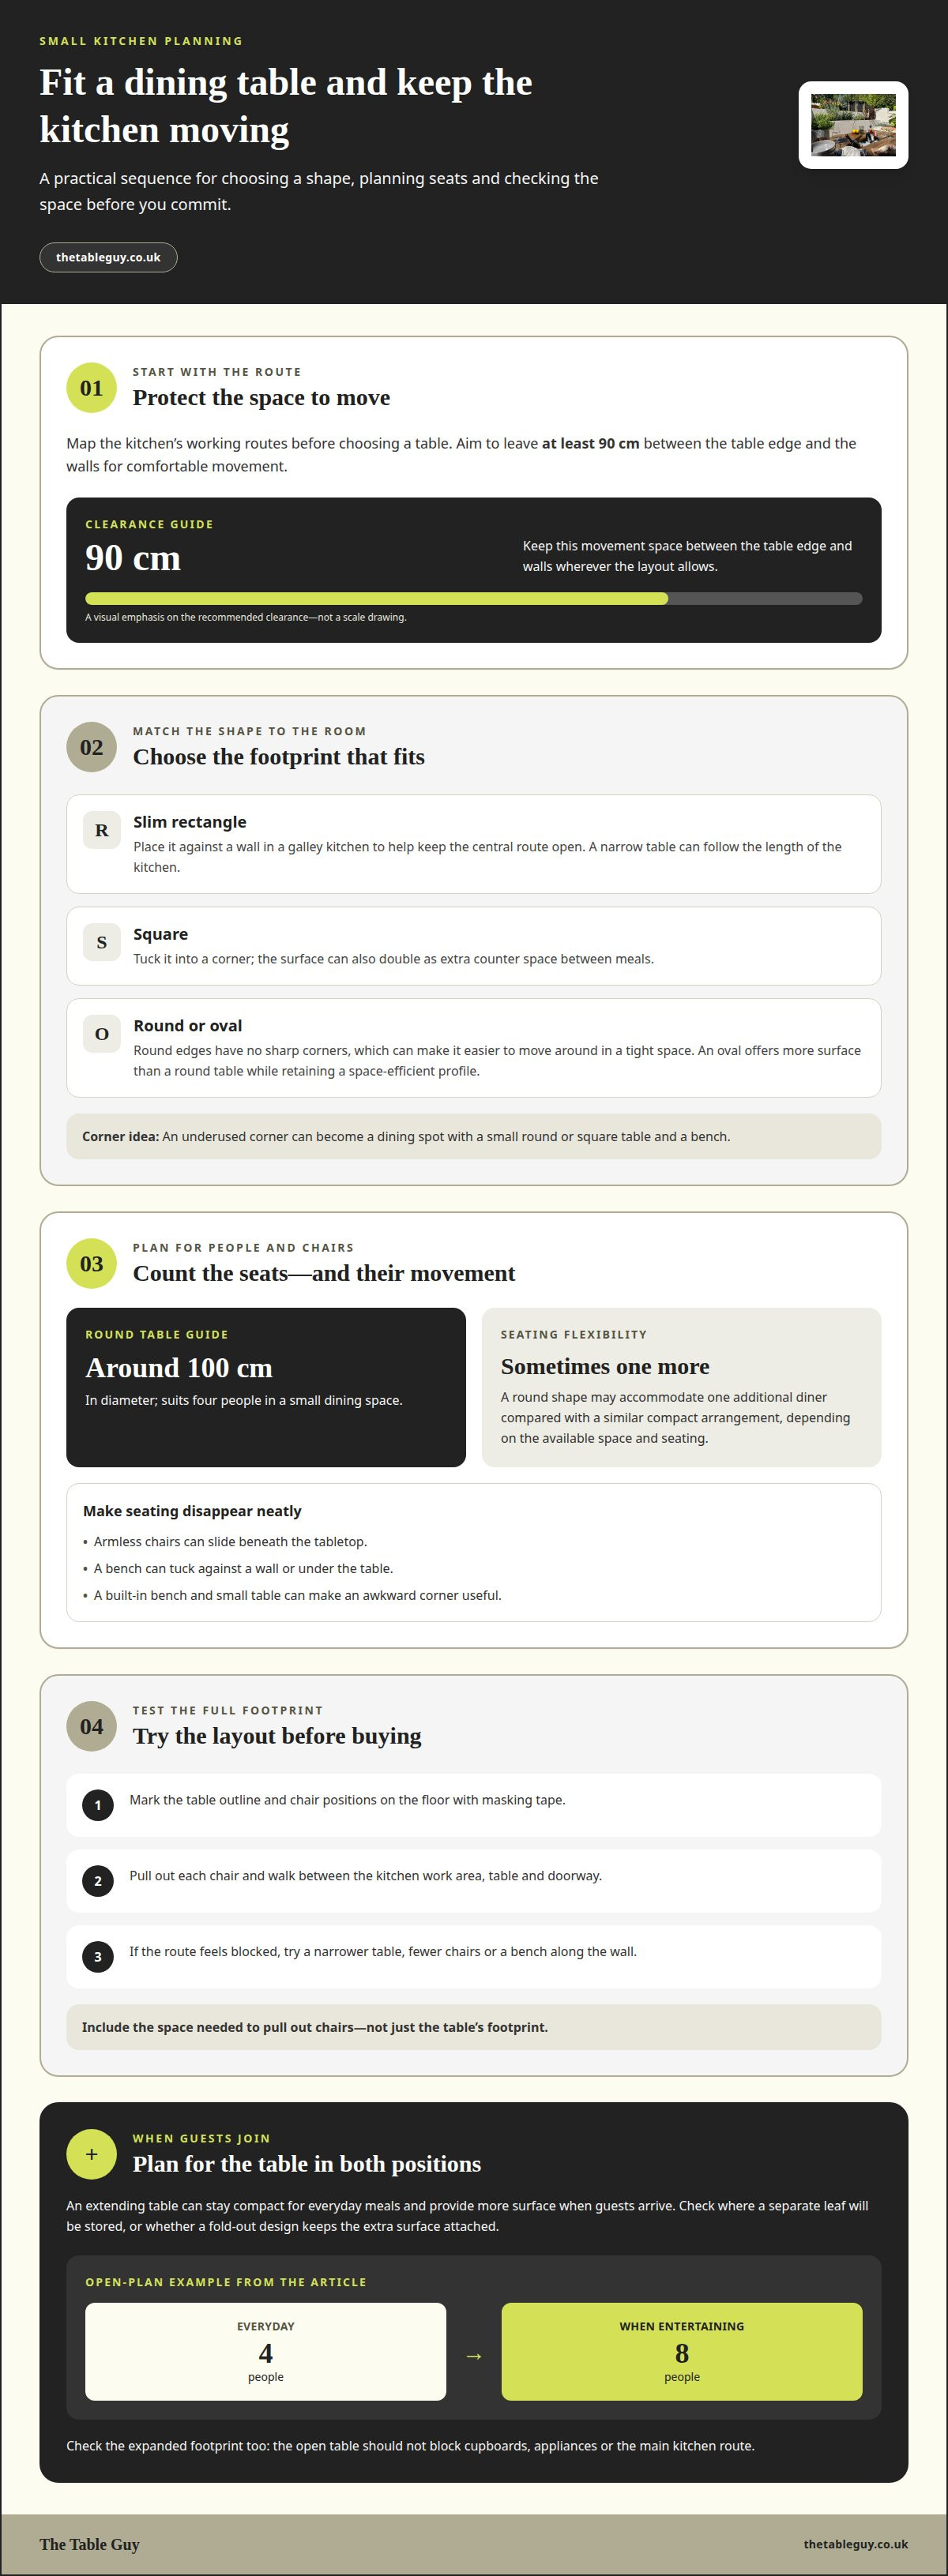
An island-connected table can create a dining spot without taking up a separate patch of floor. Extending the island worktop into a table lets one surface serve both meals and food preparation. This arrangement suits kitchens where a freestanding table would interrupt the route between cooking, storage and the doorway.
There are two practical approaches. Extend the island’s countertop to form a shared surface, or attach a dining table to one side. A continuous worktop makes the transition feel seamless, while a distinct table surface gives the eating area its own character. If you are planning a broader renovation to incorporate built-in features, bespoke specialists such as Bowkirk Kitchens & Bedrooms can help configure island seating that fits the space seamlessly. Think about typical meals: a quick breakfast may need only a perch, while a family dinner calls for room to serve dishes.
Plan the seating before settling on the table’s position. Place stools or chairs where they won’t block cupboard doors, drawers or the main cooking route. For example, seating along the outside edge can keep the cook’s work area clear. Consider where people will enter and leave their seats, and how that movement affects anyone preparing food at the island.
The table can also provide extra preparation space when nobody is eating. Keep the dining section clear of appliances and frequently used utensils so it can shift easily from chopping ingredients to setting out plates. A different surface material or finish can distinguish the table from the island without visually dividing the room.
Sketch the island and attached table from above, then mark the stools, cupboards and routes through the kitchen. Show both everyday food preparation and a meal with everyone seated. This simple plan reveals whether chairs obstruct storage or interrupt movement. The aim is to make the dining surface part of the kitchen’s routine, not an obstacle beside it.
The Table Guy: Prosecco Dining Tables
The Table Guy makes bespoke Prosecco Dining Tables with built-in ice buckets for kitchens where a dining table should feel personal as well as practical. If your room has an awkward corner, a narrow wall or a distinctive island layout, a custom table can be made to suit the space. Consider the table’s footprint, where chairs will sit and how people move through the kitchen when planning its design.
Farmhouse Tables, Bamboo & Hardwood Tables, and Scaffold Board & Pine Tables offer a range of materials and styles. Each can shape the character of your dining area, from warm and traditional to simple and understated. Share your room measurements and preferred layout when discussing a table, so its design can suit everyday needs and occasional gatherings.
For a table that suits your kitchen and the way you gather, contact The Table Guy.
Make space for meals that feel like yours
The right table should suit more than your kitchen’s dimensions. Think about the moments you want it to hold, from a quiet breakfast to a long meal with friends. Let that guide your choice of shape and finish, and how the table fits your routine. The most useful small kitchen dining table ideas make everyday life easier and more welcoming.
If a standard layout doesn’t suit your room, a bespoke design gives you more say in how the dining space comes together. The Table Guy makes Prosecco Dining Tables, Farmhouse Tables and Bamboo & Hardwood Tables to suit different tastes and homes.
Bring your ideas for the space and the way you gather to the next conversation. Contact The Table Guy to discuss a dining table that feels at home in your kitchen. A thoughtful fit can make even a compact room a lovely place to come together.
Frequently Asked Questions
What are the pros and cons of different table materials?
Wood brings visible grain and warmth, though its appearance can change with use and it needs suitable care. Pine has a lighter, more rustic character, while hardwood often has a denser look and feel. Bamboo offers a distinct grain. Metal can create a cleaner, industrial effect, though it may feel less warm than timber. Choose a material that suits your kitchen’s finishes and the level of upkeep you prefer.
What is the typical height of a small dining table?
A small dining table is typically 75-76 cm high. Check the chair seat height alongside the tabletop, because the gap between them affects comfort during meals. For example, a chair that sits too high can make the table feel cramped, whilst a low seat may leave diners reaching upwards. If you’re pairing a table with existing chairs, measure both before deciding.
What size round dining table is best suited for a small dining space?
A round table around 100 cm in diameter is suitable for four people in a small dining space. It gives diners a shared central surface without corners projecting into nearby routes. For a two-person setting, a smaller diameter may preserve more floor space; the right fit depends on the room and chair placement. Mark the proposed tabletop on the floor to judge its footprint.
What are the best dining table shapes for a small kitchen?
The best shape depends on the room’s proportions and where people need to pass. A narrow galley kitchen often suits a slim rectangle, while a square table can work beside a wall. Round tables suit tighter circulation because they have no corners. An oval design offers a longer surface with softened ends. Compare each shape with the kitchen’s doors, cupboards and everyday walking routes.
What dining table dimensions work for two, four or six people in a small kitchen?
There isn’t one set of dimensions for tables seating two, four or six, because the shape, chair width and diners’ elbow room all matter. A round table around 100 cm across suits four people in a compact dining area. For two, consider a smaller top; for six, an extending design can provide extra surface only when needed. Always test the full seating footprint.
How much space should be left around a dining table for chairs and walkways?
Aim to leave at least 90 cm between the table edge and walls for comfortable movement. Also allow room behind each chair when someone is seated or pulling it out. In a narrow kitchen, check the route from the doorway to the worktop with chairs in use. If that path feels restricted, move the table towards a wall or choose seating that tucks beneath it.
Comments